Skip to content
Locale
View Available Homes
View Available Homes
View Available Homes
View Available Homes
Menu
Menu
Close
Close
Masterplan
Masterplan
Location
Location
Community
Community
Amenities
Amenities
Interiors
Interiors
Floorplans
Floorplans
View Available Homes
View Available Homes
Contact
Contact
Contact
Contact
Back to Plans
Back to Plans
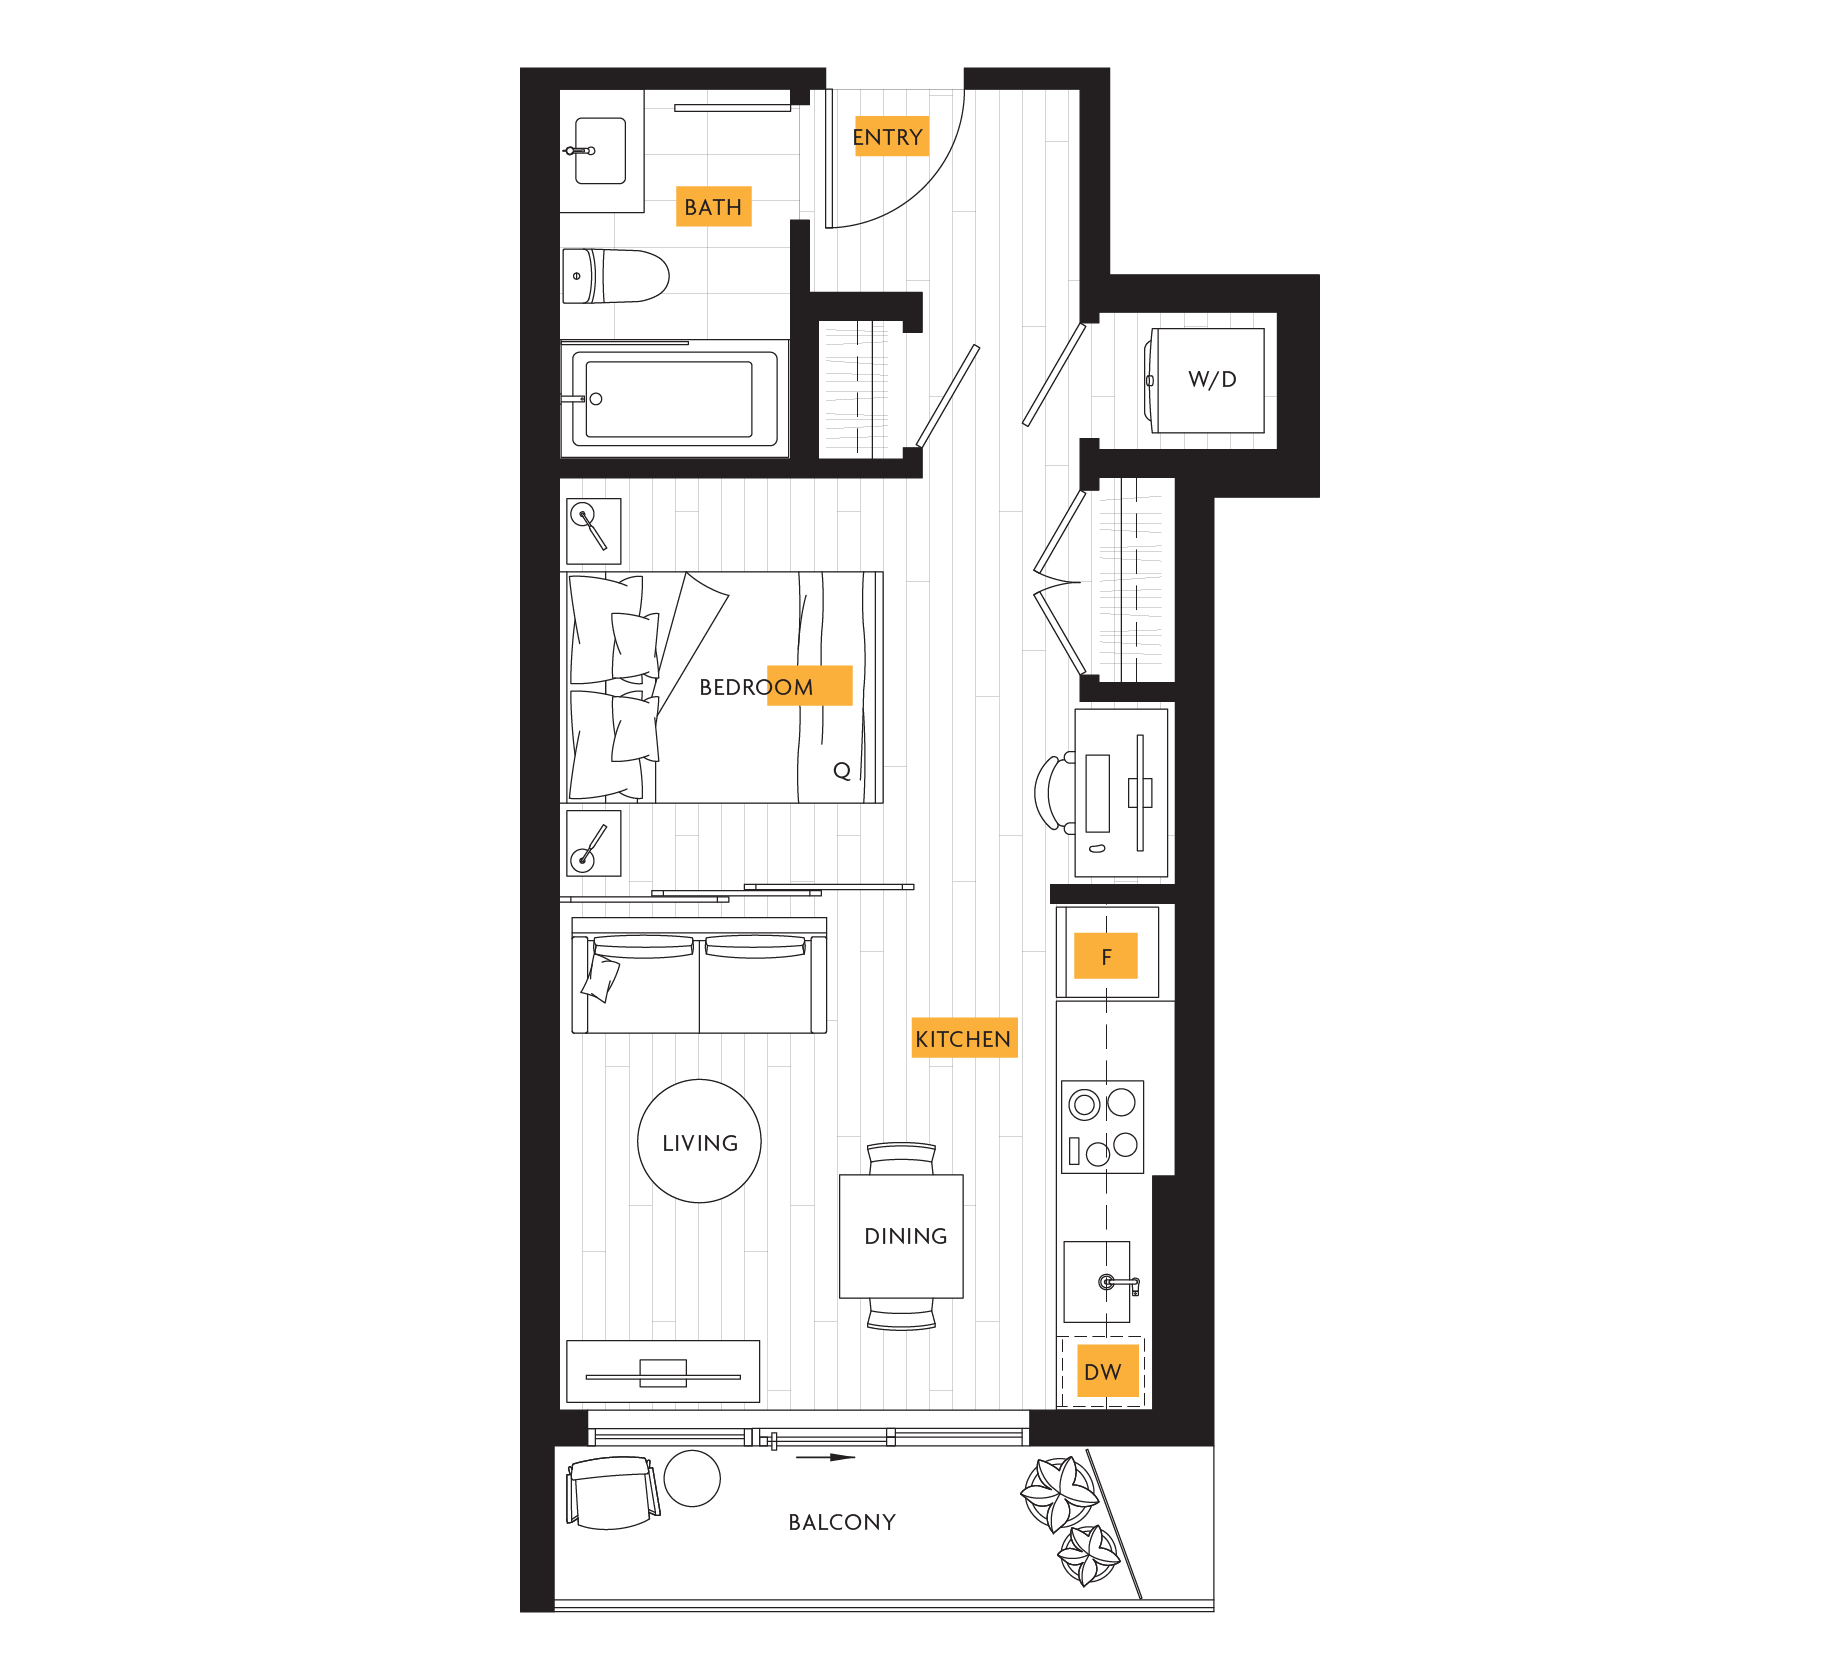
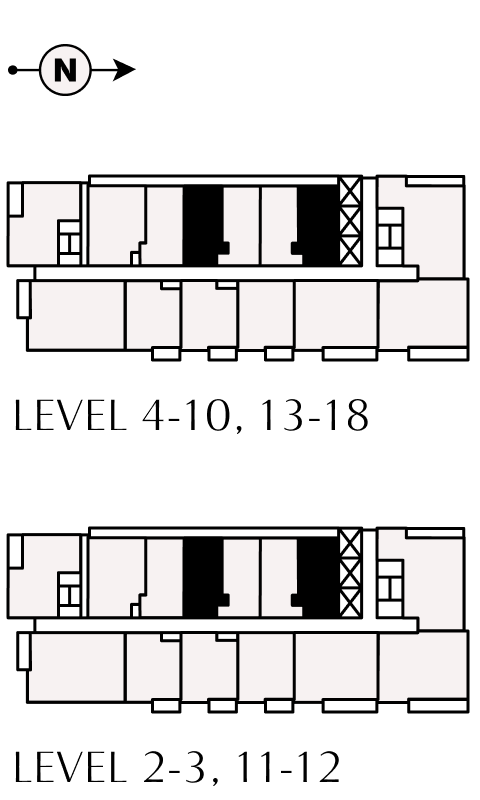
S3
Studio
1 Bathroom
Interior 413-423 sqft
Exterior 43 sqft
Total 456-466 sqft
Schedule Tour
Schedule Tour
Apply
Apply
Download Plan
Download Plan
Schedule Tour
Schedule Tour
Apply
Apply
Download Plan
Download Plan
A place and space for everyone.
View Available Homes
View Available Homes